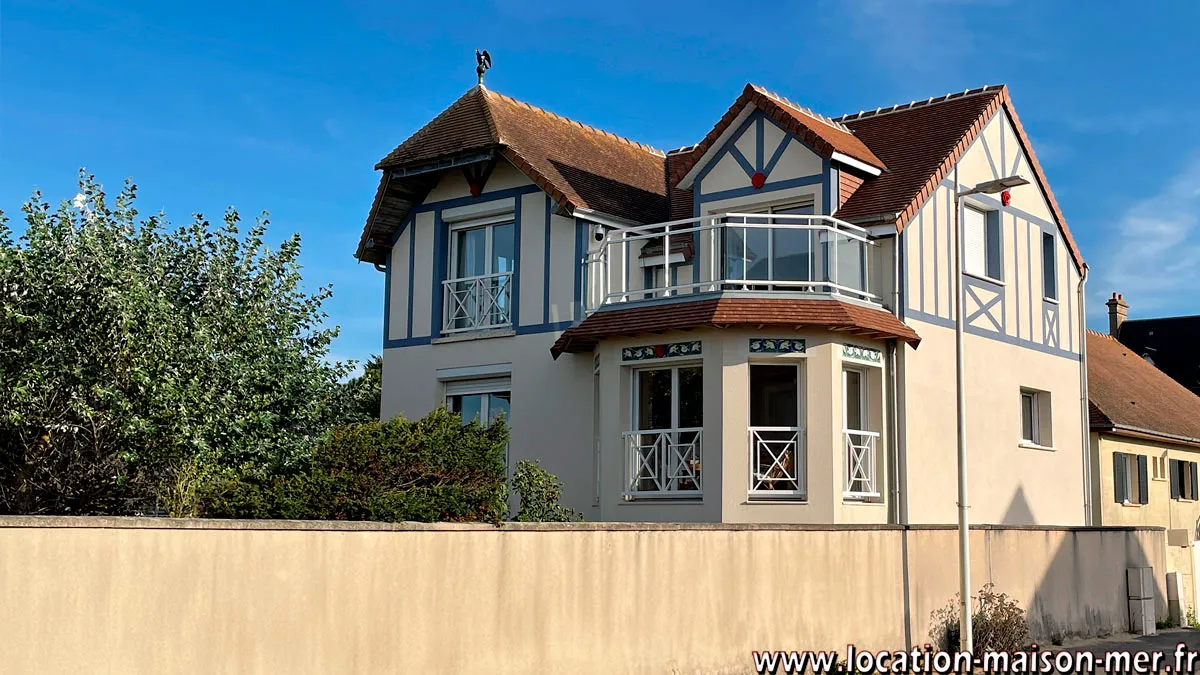
By acquiring Villa Tamaris, our seaside holiday home in Ouistreham, we wanted to understand the history of the property before undertaking its renovation. This journey into the past also introduced us to the typical seaside architecture of the Côte de Nacre and the evolution of seaside holiday homes in Normandy.
The Humble Origins of Villa Tamaris
Originally, Villa Tamaris was merely an outbuilding — probably a small garage — attached to a larger property that has since been divided. In the 1950s, this modest single-storey house remained very simple, yet it already possessed a unique charm.
An open loggia supported by timber framing, a few exposed stone walls, and an orientation facing the sea already gave it the spirit of traditional Norman seaside holiday homes. Old photographs also show that the interior was modified several times over the decades, adapting to the changing needs of its occupants and the flexibility of the structure itself. It is said that, at the time, it served as a fisherman’s house.
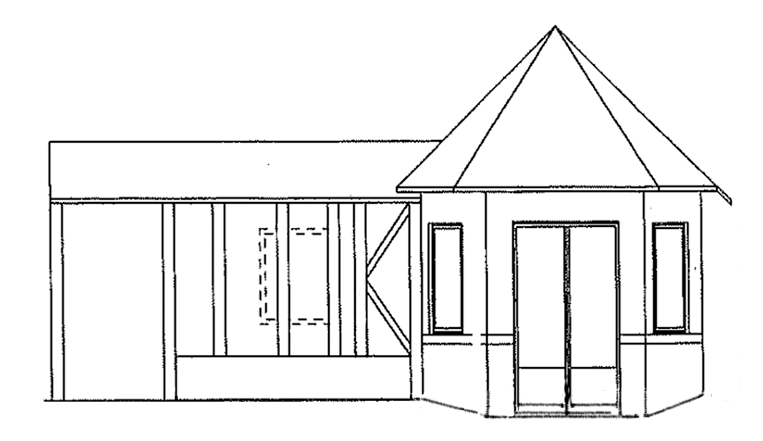
1965 : Villa Tamaris
The name “Villa Tamaris” appears in a notarial deed dating from 1965. And indeed, a tamarisk tree is still present on the property today.
1999 : A Radical Transformation
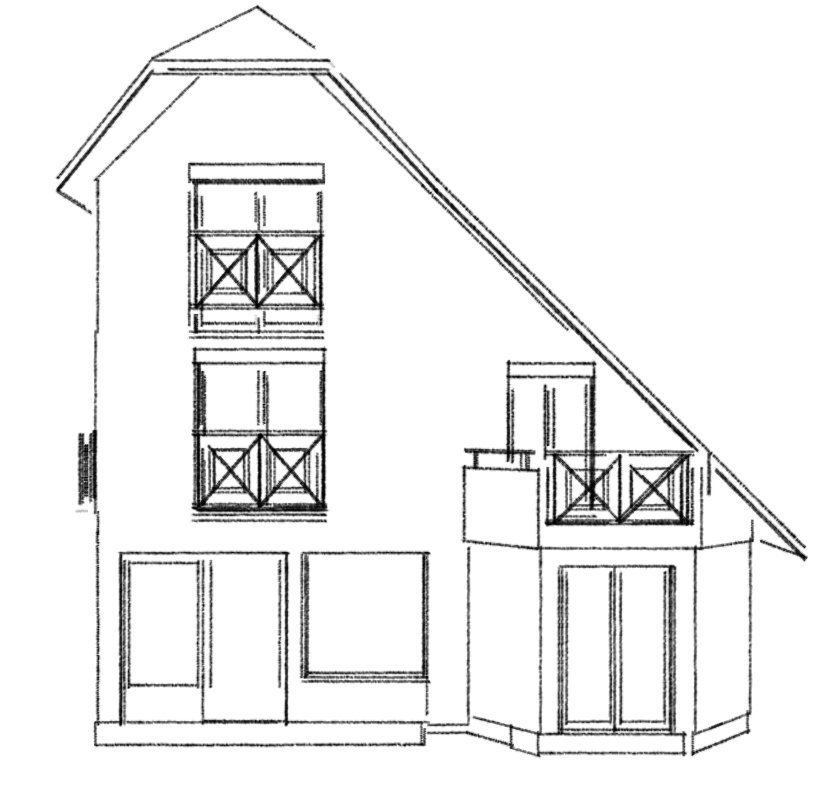
In 1999, Villa Tamaris underwent a complete metamorphosis and became a contemporary three-storey holiday home. The building permits that were rejected at the time reveal some interesting details: the owner explored several architectural projects inspired by Norman style, featuring a west-facing orientation and a typically Norman extended roofline. But after several refusals from the local authorities, it was ultimately a surprising design that came to life.
The building remained north-facing and was extended upward by two storeys only on the east side, with a steeply sloping roof descending to the ground floor on the west side. The result stood apart from the surrounding villas, appearing closer to a contemporary chalet than a traditional seaside home. Was this an attempt to protect the house from harsh weather conditions, or more likely a compromise to satisfy the constraints imposed by the local council?
With this transformation, most elements of Norman architecture disappeared, except for a fragment of timber framing preserved as a discreet reminder of the past.
A few years later, the neighbouring house was also raised in height, unfortunately reducing part of the sea view that had motivated the 1999 renovation.
2022 : Our Acquisition
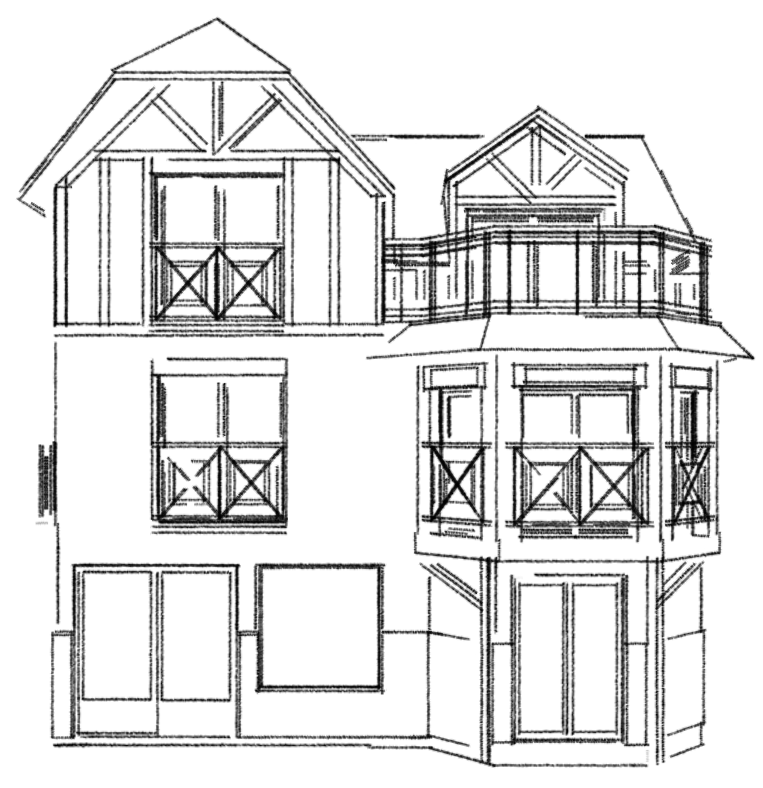
In 2022, we acquired Villa Tamaris with the ambition of restoring its stunning sea view, reconnecting with the spirit of 18th-century Norman seaside villas, and occasionally offering it as a holiday rental home.
We drew inspiration both from its 1950s style and from the grand seaside residences of Ouistreham, notably documented in Florent Herouard’s book “Villas et architecture de bord de mer - Ouistreham”.
Our renovation project aimed to recreate a bright holiday home in Ouistreham, open to the horizon and designed to fully embrace the sea. This time, the west-side extension project was approved. We therefore created a panoramic terrace on the second floor extending from the main bedroom, offering uninterrupted sea views directly from the bed. On the first floor, a bow window now captures the light and opens the dining room widely toward the beach.
To reconnect with regional architecture, several elements inspired by Norman villas were reintroduced:
- a bow window topped with a tiled canopy
- a two-sided dormer window (known as a Jacobin dormer), echoing the typically Norman half-hipped roof on the eastern side
- decorative deep blue timber framing
- ornamental ceramics
These ceramic ornaments are emblematic of the grand Belle Époque seaside villas and hotels, which remain highly visible in Ouistreham, Cabourg, Deauville, and Trouville-sur-Mer.
The selected motifs were directly inspired by the arums and camellias growing in the garden. Four decorative friezes now adorn the bow window lintels, while several camellia-shaped cabochons add touches of colour to the façade.
These creations were specially designed for the house by Jane-Martine Brossier-Genevois, an artist from Lyon.
As for the tamarisk tree, we reflected on it for a long time, but it proved very difficult to represent in ceramic form.
Finally, as a last touch added in 2025, after a storm damaged the historic metal weather vane, we took the opportunity to urgently install a roof finial from the famous Bavent pottery workshops, another iconic institution of the region!
A Seaside Holiday Home That Continues Its Story
And so Villa Tamaris continues its story, enriched by a new transformation that, I hope, respects its past while illustrating the social evolution of the Norman coast — from a modest fisherman’s house to a restored sea-view holiday home once again open to the horizon.
Each generation has added its own contribution to the building, helping shape Normandy’s seaside architectural heritage between preservation and contemporary reinterpretation.
Today, the villa stands proudly, and we hope we have succeeded in harmoniously blending tradition and modernity. We are proud to have added our modest contribution to the history of this house and to have passionately lived through this architectural adventure.
And because a holiday home truly comes alive when it is inhabited and shared, we occasionally offer this seaside holiday home in Ouistreham as a vacation rental.